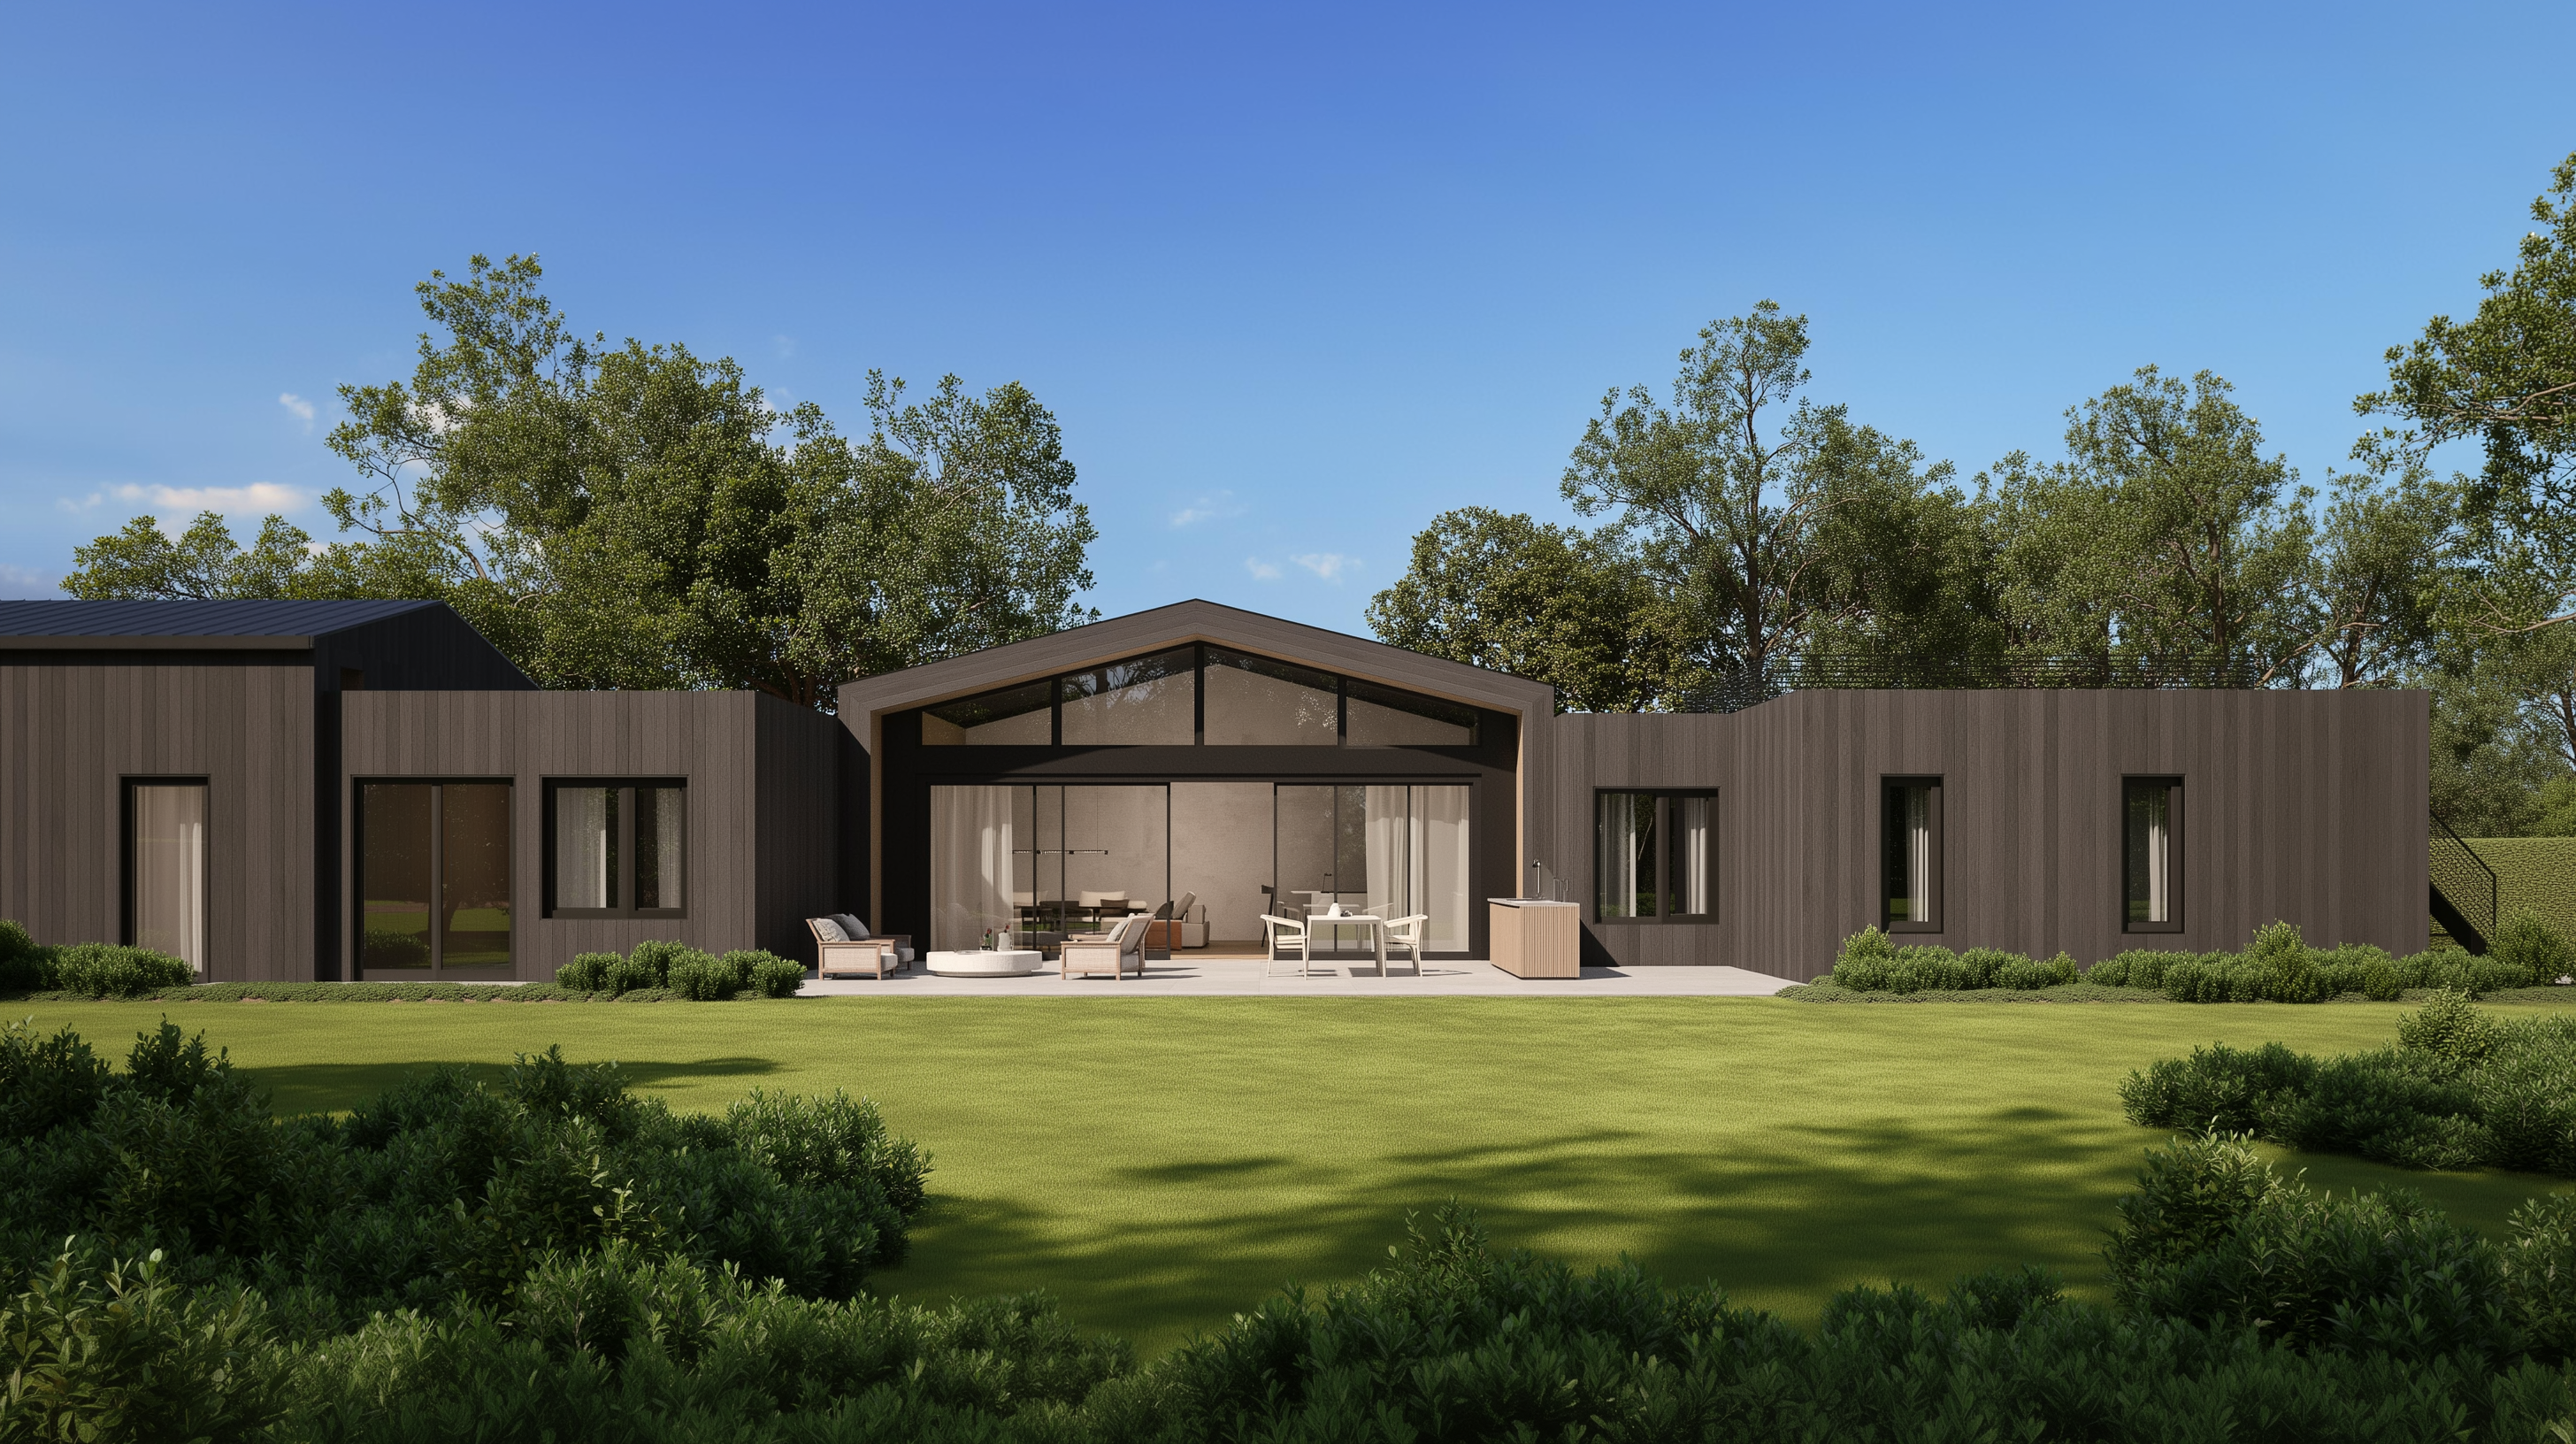
Jake's Passive House — rendering

About the Project

Jake's Passive House is a completed single-family home in the Bay Area. The project was PHPP-modeled to climate zone 5 (San Jose, California) and engineered to meet Passive House airtightness and heating-load criteria across 5,285 ft² of treated floor area.

The home pairs a tightly insulated, vapor-open envelope with high-performance ventilation and Earth Bound Homes' commitment to healthy, non-toxic materials.

Verified PHPP Performance

Heating Demand
1.92
kBTU / (ft² · yr)
Heating Load
2.32
BTU / (hr · ft²)
Cooling Demand
2.46
kBTU / (ft² · yr)
Cooling Load
2.69
BTU / (hr · ft²)
Airtightness (n50)
0.6
ACH50 — target met
Primary Energy Demand
8.82
kBTU / (ft² · yr)
Treated Floor Area
5,285
ft² (491 m²)
Climate Zone
5
Warm — San Jose climate data
Full Performance Data Discuss Your Project

Full PHPP results

The Passive House Planning Package (PHPP) is the international energy-modeling standard developed by the Passivhaus Institut. The values below are the verified PHPP outputs against the Passive House criteria for climate zone 5 (Warm).

Space heating

MetricResultCriterion
Annual heating demand1.92 kBTU/(ft²·yr)≤ 4.76 kBTU/(ft²·yr)
Peak heating load2.32 BTU/(hr·ft²)—

Space cooling

MetricResultCriterion
Cooling & dehumidification demand2.46 kBTU/(ft²·yr)≤ 4.76 kBTU/(ft²·yr)
Peak cooling load2.69 BTU/(hr·ft²)—
Excessive humidity frequency (> 0.012 lb/lb)0 %≤ 10 %

Airtightness

MetricResultCriterion
Pressurization test (n50)0.6 1/hr≤ 0.6 1/hr

Energy

MetricResultCriterion
Non-renewable Primary Energy (PE) demand8.82 kBTU/(ft²·yr)—
Primary Energy Renewable (PER) limit—≤ 19.02 kBTU/(ft²·yr)

Project specifics

MetricValue
Building typeSingle-family residence
Treated floor area5,285 ft² (491 m²)
Climate zone5 — Warm (San Jose data)
Interior design temperature (winter)68 °F
Internal heat gains (heating case)0.70 BTU/(hr·ft²)
Specific capacity10.57 BTU/°F per ft² TFA